Refurbishment & circular development
New build or refurbishment?
“Reuse what has value. Redesign what can perform better.”
Not every journey ends in new build. For many garden centres, refurbishment is the faster and more profitable route: the same seven steps, but inside — and around — the building that is already there.

Garden Center Advice specialises in refurbishment, repurposing and circular development: commercial optimisation combined with intelligent reuse of buildings and materials. We analyse the existing footprint, the customer journey, the routing, the performance per department, the architecture and your future commercial requirements. From there we determine what should be kept, improved, reused or replaced.
- Renew the facade, entrance and appearance without replacing the shell
- Improve the roof, daylight, insulation and climate
- Rethink routing and department layout within the same metres
- Convert storage and residual space into selling space
- Upgrade parking, access route and outdoor space
- Phasing so the store stays open during the works
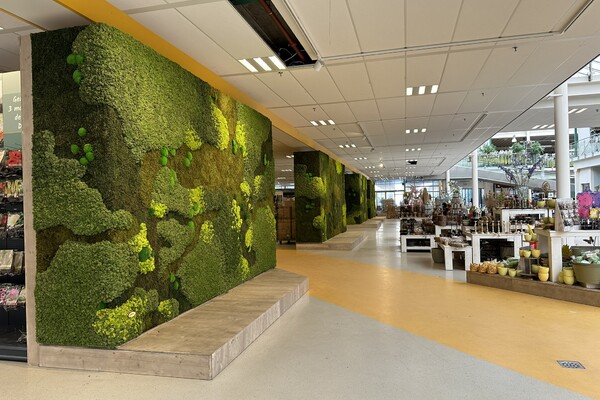
Wherever possible, existing structures and materials are given a second life. That limits demolition, material use, CO₂ and investment — while at the same time increasing the commercial and architectural value of the property. Circular development should not look like a compromise: the customer has to experience a new garden centre, while valuable existing elements remain part of the solution.
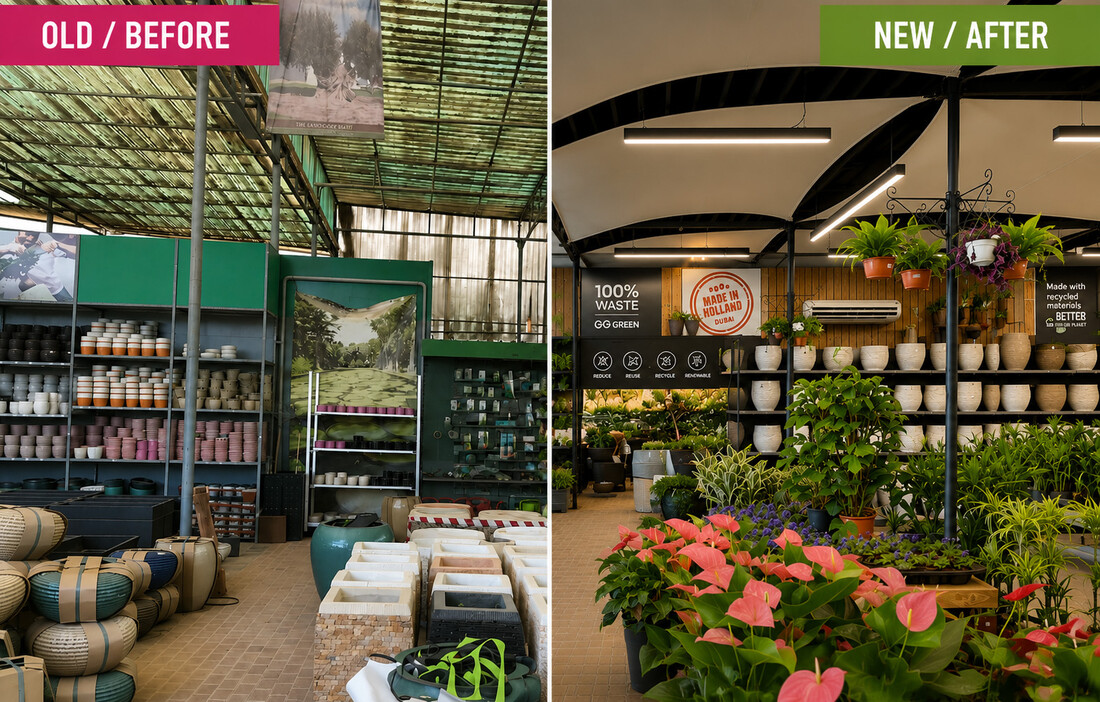
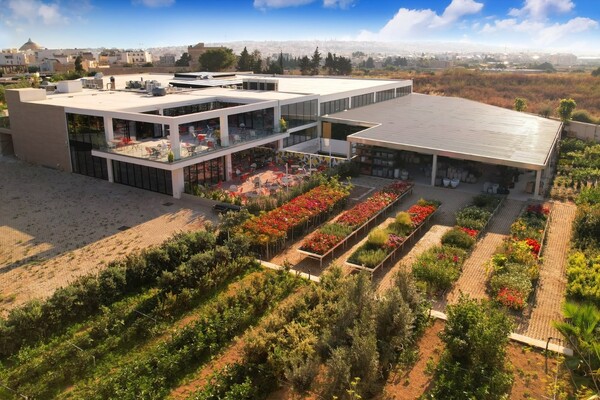
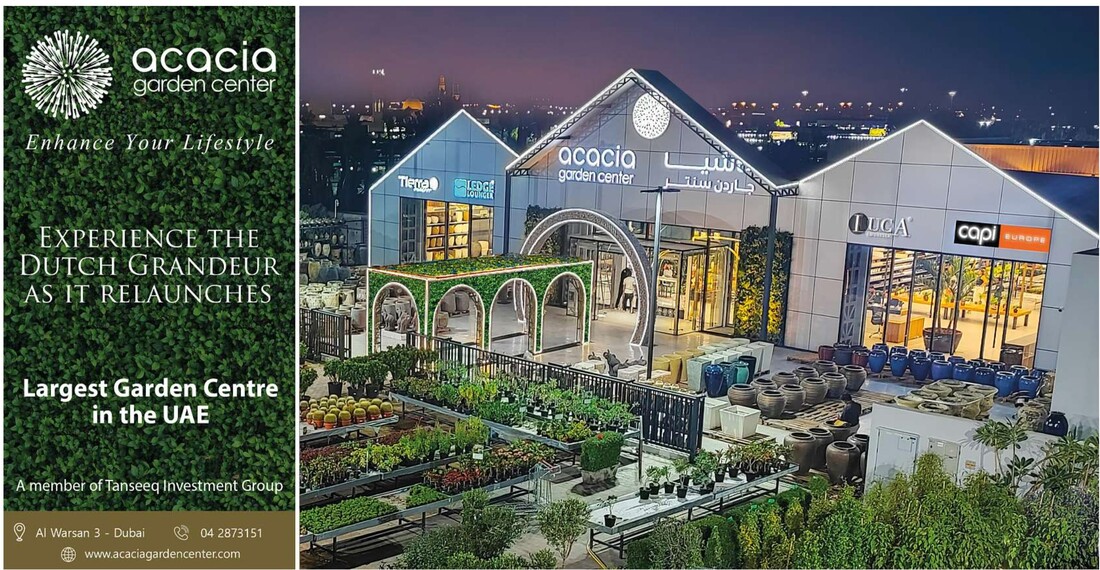

The existing roof let through too much sunlight, which in the desert climate resulted in an uncomfortable store and a heavy climate installation. Instead of demolition, the structure was kept and optimised: a new roof solution keeps out direct sunlight and creates a more pleasant, more atmospheric selling environment. Columns that obstructed sightlines were absorbed into the retail concept, finished in the colour of the shelving system and used as a place for hanging plants. A relatively modest intervention, with a big step forward in experience and commercial value.
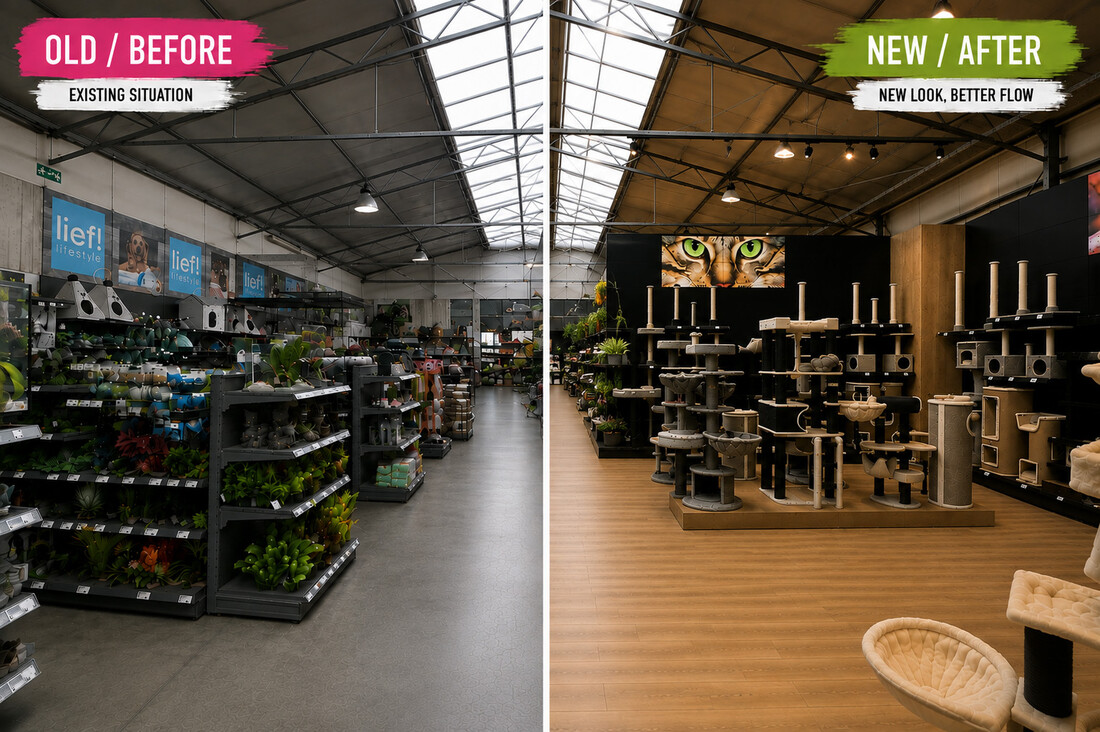
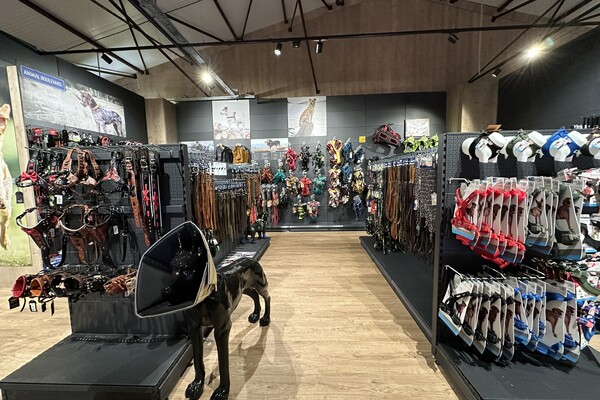

At Interflower in Lokeren, an existing storage area was converted into a fully fledged pet department. Together with specialist Gebr. de Boon, the space was analysed metre by metre to maximise its commercial potential: new flooring, new shelving in a durable hardcoat oak finish from Datec and a coherent presentation. Routing, range strategy and sightlines were reconsidered as one retail system. By using the existing footprint instead of building on, unused space was turned into valuable selling metres.
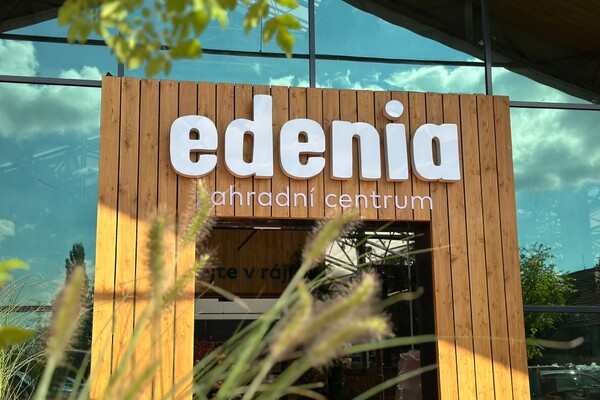

We keep materials in circulation on new build projects too. For Edenia Garden Centre in Prague, steel columns and roof beams from the former structure of Intratuin Venlo were inspected, repaired and where necessary recoated, and then reused in a new garden centre of almost 3,000 m². Circular building does not have to look reused.
View all projects




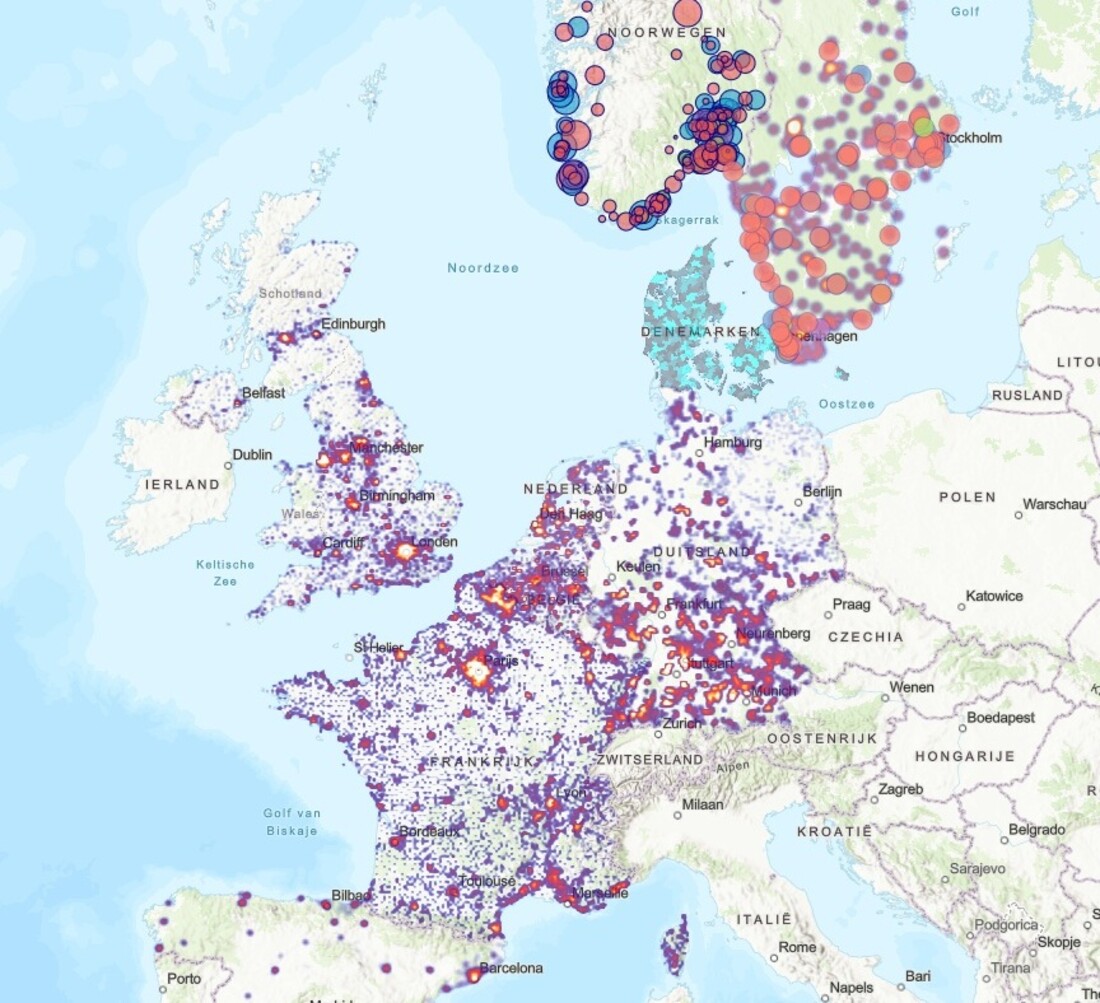
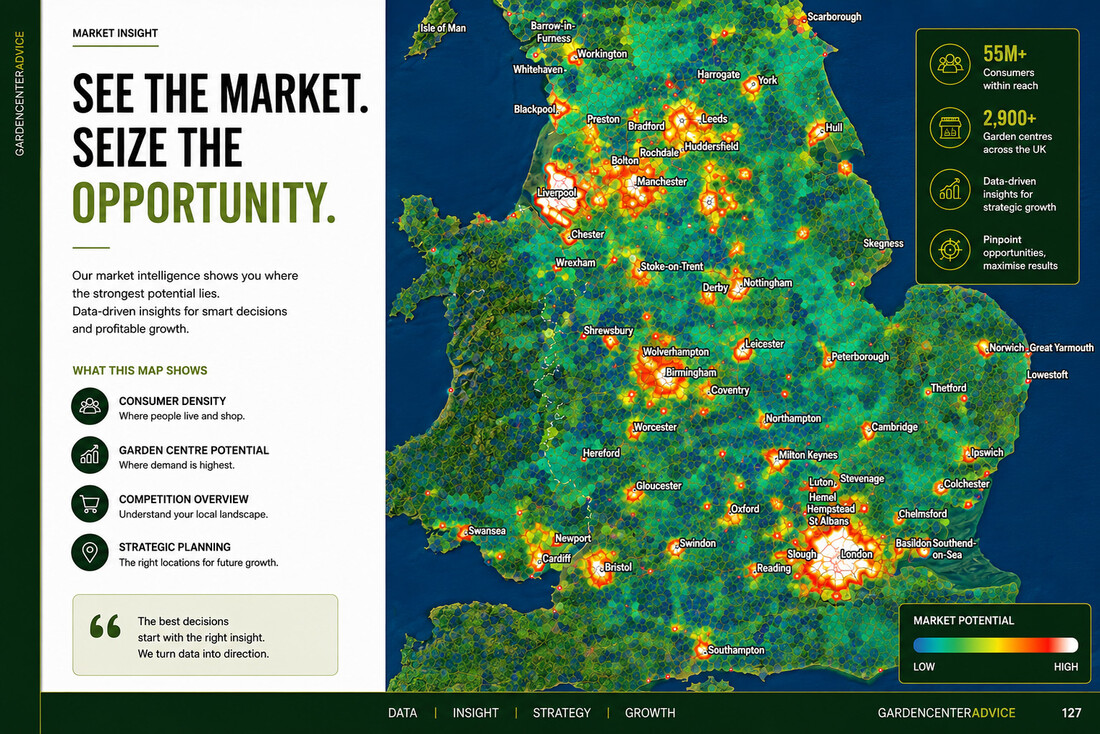
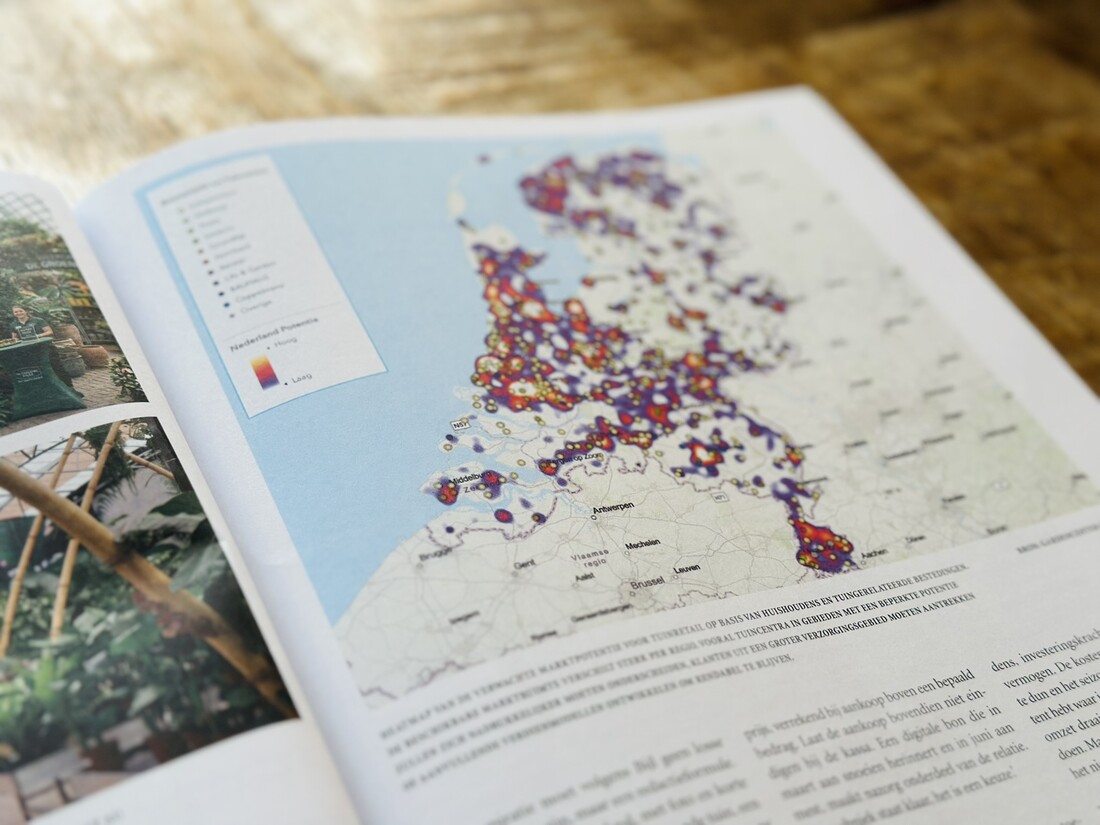 Our market analysis in Tuinzaken, June 2026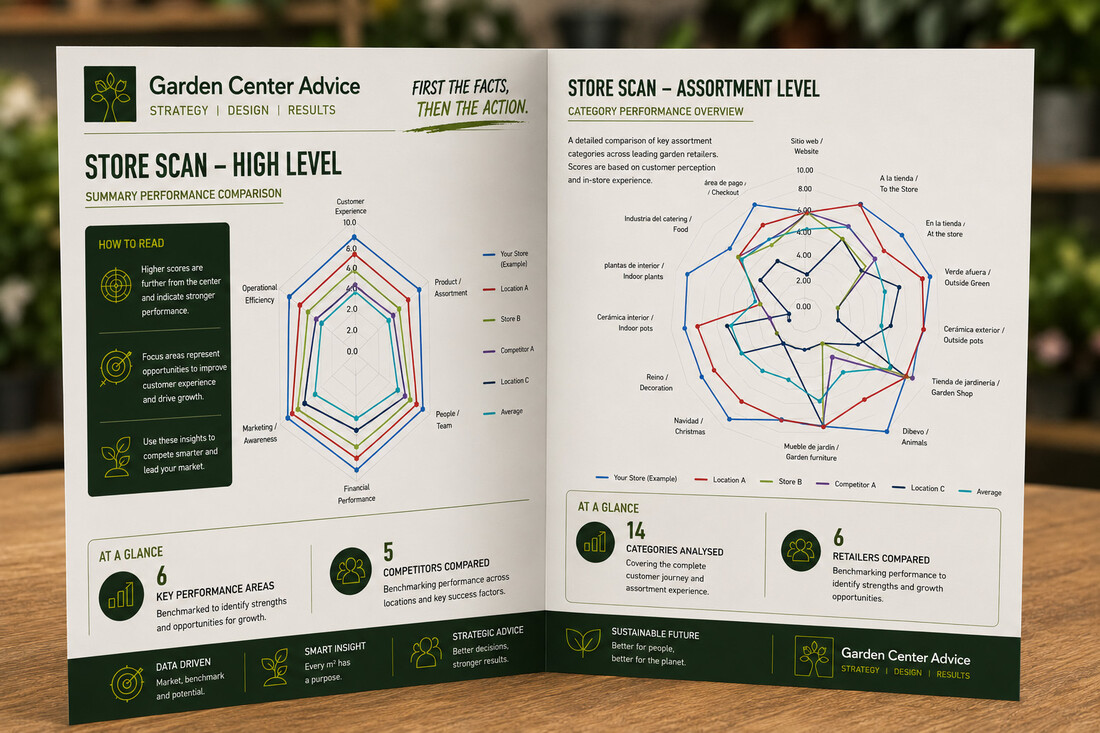


 podcast on
  Spotify